
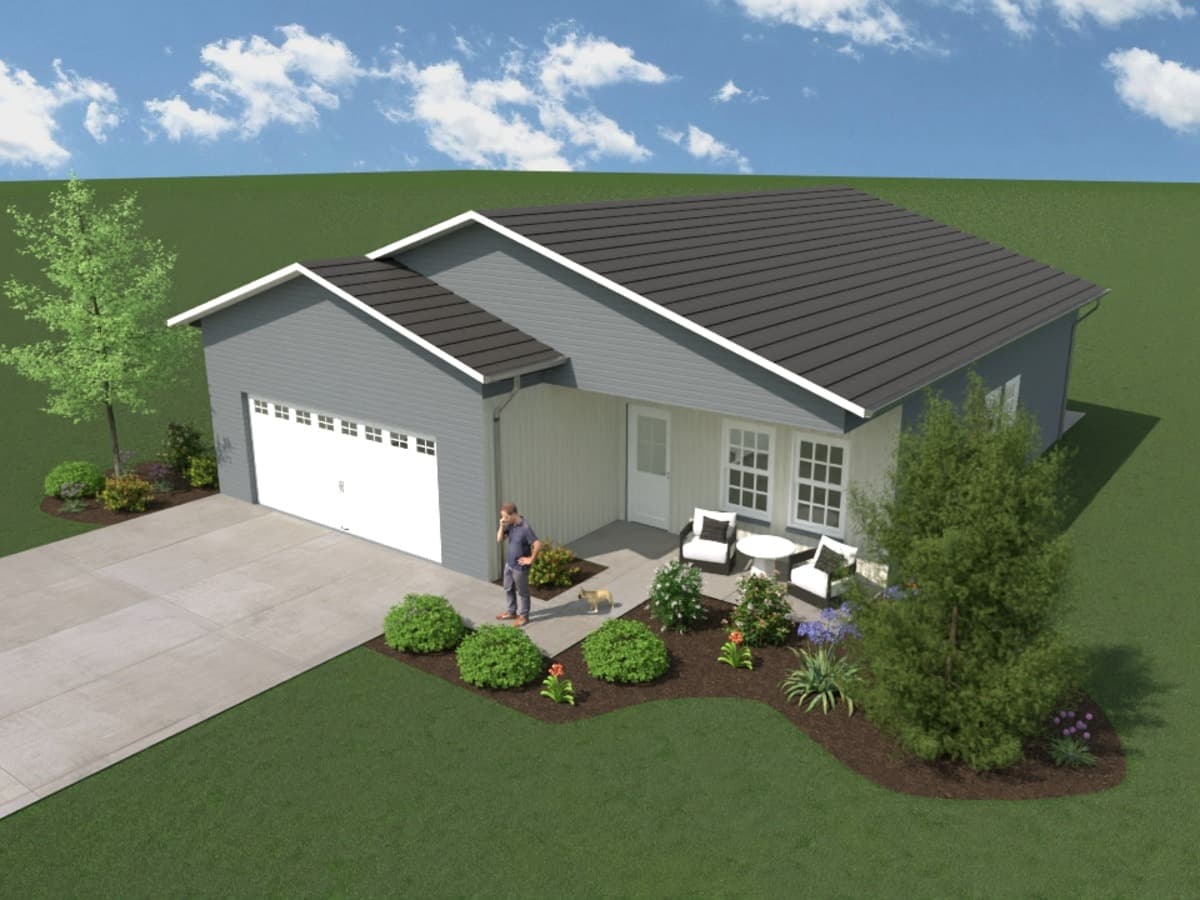
 Representative model image
Under ConstructionPrice coming soon
Cassopolis, MI
Jefferson | JEF-3853
- Beds
- 3
- Baths
- 2
- Sq Ft
- 1,274
Built with discipline. Priced for real life.
Jefferson is designed as a single-story home with a controlled footprint, repeatable scope, and a layout sized for practical budgets rather than a custom-build process.
Baseline price
$247,500
Footprint
38 x 53 ft
Stories
1
Garage
2 car
Model gallery
Exterior rendering 1 of 8
Browse all images
Key features
Planning notes
Planning reference: JEF-3853 | 38' x 53' | 1 story.
Inquiry
This inquiry is routed with the exact model attached, so AHI sees the model name, code, and planning context.
Inquiry context
Jefferson
Code: JEF-3853
3 bed | 2 bath | 1,274 sq ft
Baseline home price: $247,500
Contact
Call or email AHI if you want to ask about current homes using this model or whether it could fit your lot.
Phone
269-205-4648Office
AHI Group, LLC
57332 N. Main St.
Three Rivers, MI 49093-9799
Where this model is available
Representative model imageCassopolis, MI
Jefferson | JEF-3853